Costs & planning
What actually drives the cost of a paver patio
Two patios the same size can differ enormously in price. Here is what moves the number, and which savings cost you more later.
Read →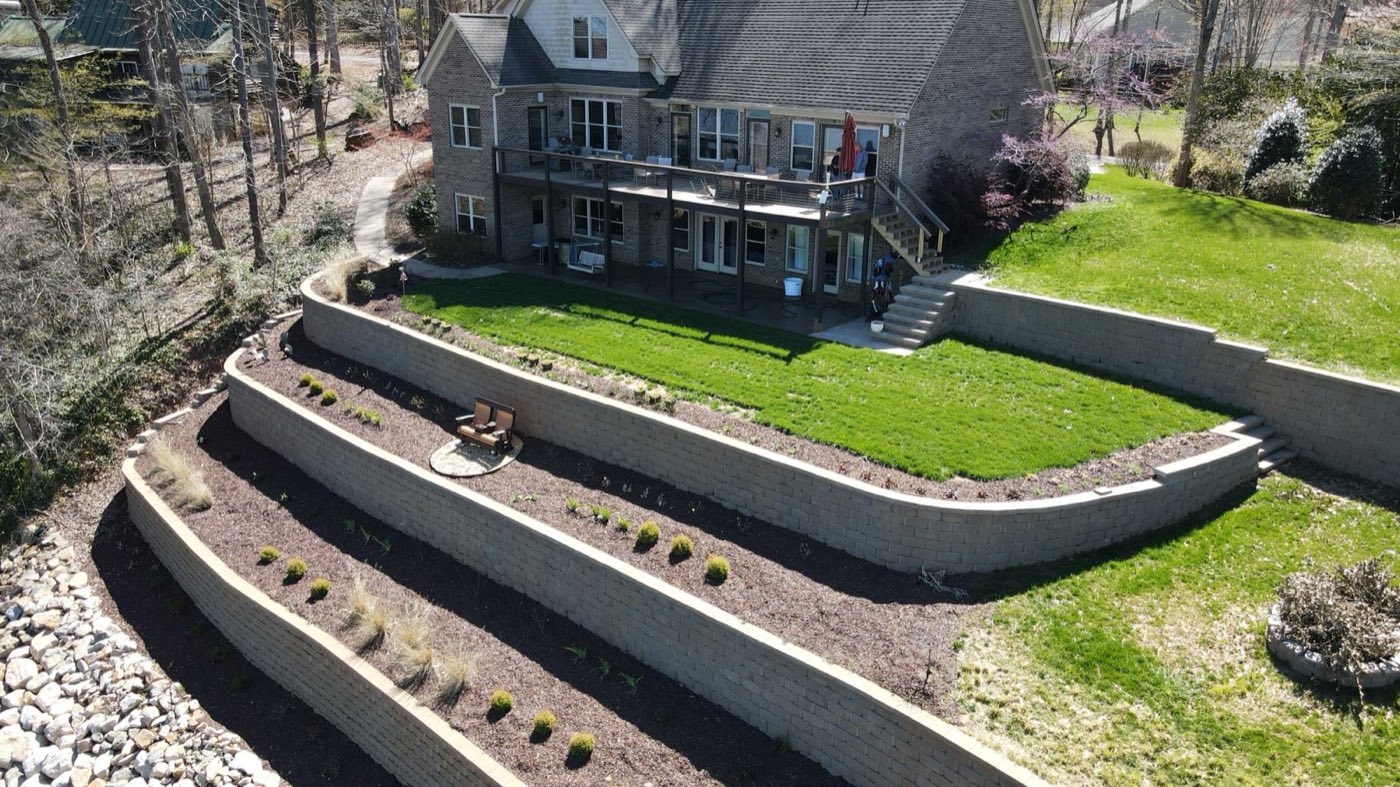
Lakefront · 7 min read
Slope, access and permitting all change when the lake is at the bottom of the garden. Here is what a shoreline project really involves.
Introduction
A lakefront lot is the reason people move here, and it is also the hardest kind of garden to make usable. The same slope that gives you the view is what makes the ground unusable, and everything about building on it — access, drainage, permitting — is more involved than an equivalent job two streets inland.
We do a lot of this work in <a href="/cornelius-hardscapes">Cornelius</a> and <a href="/mooresville-hardscapes">Mooresville</a>. Here is what actually changes.
(01)
The instinct on a steep bank is one big wall at the bottom. In practice two or three shorter tiers stepping down the slope is usually the better answer.
Shorter walls are easier to build safely and often avoid the engineering threshold a single tall wall would cross. They drain better because each tier has its own drainage path. They plant far more attractively. And critically, they give you level ground at each step, which is what makes the garden usable rather than just stable.
Our <a href="/dr-daniel-pu-wall">three-tier Mooresville project</a> is the clearest example: a bank losing ground to the water every season, rebuilt as planted terraces with a level lawn above.
(02)
Every lakefront project is a drainage project whether or not anyone calls it that. Water moves downhill toward the lake, and anything you build across that path either manages it or gets undermined by it.
That means drainage behind every wall, outlets that actually discharge, and surfaces graded so runoff is directed rather than left to find its own way. Get it wrong and the failure is not subtle — it washes out.
(03)
Lake Norman is a managed reservoir, and work close to the water's edge can fall under shoreline management requirements in addition to normal town or county permitting.
Our approach is to raise this at the site visit rather than discover it mid-project. Sometimes the answer is a permit; often the simpler answer is to design back from the water's edge and achieve the same result without the complication. Either way you should hear it before you commit, not after.
(04)
Older lake lots were not laid out with excavators in mind. Narrow drives, mature trees, neighbours close on both sides, and a slope that machines cannot safely work across.
This shapes the price more than most homeowners expect. We walk access before quoting and size equipment to what can actually get in. Where machine access genuinely is not possible, hand work is priced honestly rather than discovered halfway through.
(05)
Lakefront patios get more reflected light and more heat than an inland equivalent. Barefoot traffic between the house and the dock is constant in summer.
That pushes us toward <a href="/travertine-patios">travertine</a> and light <a href="/porcelain-paver-patio">porcelain</a> for anything people cross without shoes, and away from dark concrete pavers that get uncomfortably hot in direct sun.
(06)
A shoreline structure is exposed to more weather than anything else on the property. It is worth over-building the parts nobody sees — base, drainage, reinforcement — because access to fix them later is exactly as awkward as it was to build them.
That is the argument we make on every lakefront job, and it is why our <a href="/retaining-walls">wall specification</a> does not flex on drainage.
(07) Questions
Related services
More from the blog
All articles →Costs & planning
Two patios the same size can differ enormously in price. Here is what moves the number, and which savings cost you more later.
Read →Materials
Both work here. But our clay and our freeze-thaw cycles push the answer one way more often than the other.
Read →Retaining walls
Almost every failed wall we are called to has the same three causes. None of them is the block.
Read →Free on-site estimate
Tell us what you have in mind. We come out, walk the ground with you, and put a clear written estimate in your hands.
Request an estimate
Send the details and we will come out, walk the ground with you, and put a clear written estimate in your hands. No cost, no obligation.